
Just Listed

Address
478 Neck Road, Rochester, MA
Price
$ 675,000
Property Attributes
- MLS#73575075
- TypeSingle Family
- Listing Status New
- CountyPLYMOUTH
- CityRochester
- AreaNorth Rochester
- Zip02770
- StyleCape
- Year Built1810
- Taxes$ 5930
- Price$ 675,000
- Bedrooms3
- Full Bathrooms1
- Half Bathrooms1
- Sqr Footage2418
- Lot Size4.44 Acres
Data Source:
Massachusetts MLS Property Info Network (MLSPIN)
Property Description
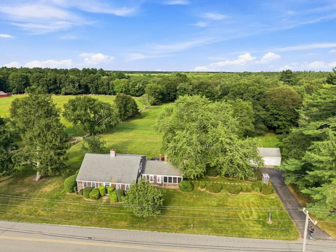
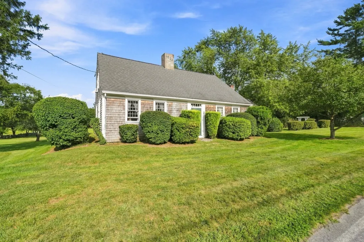
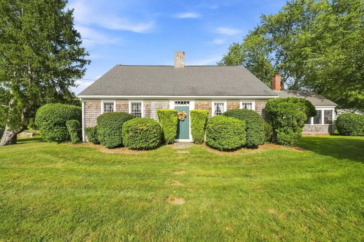
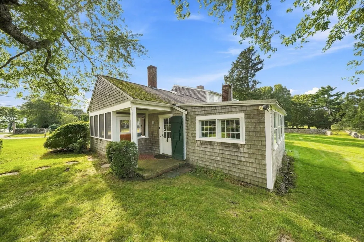
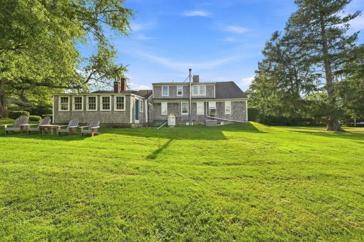
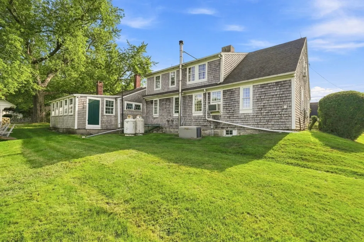
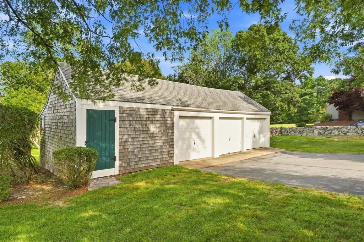
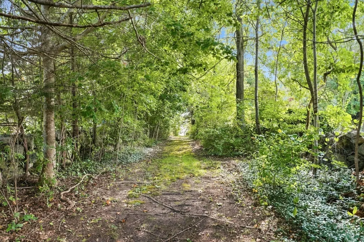
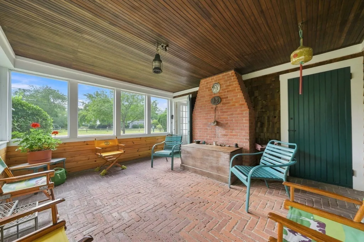
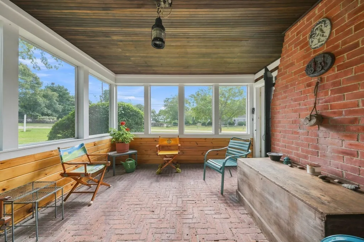
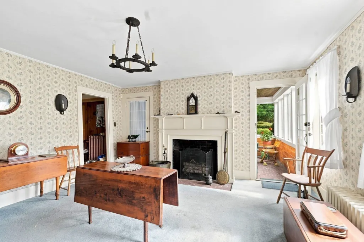
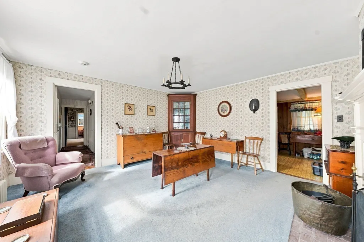
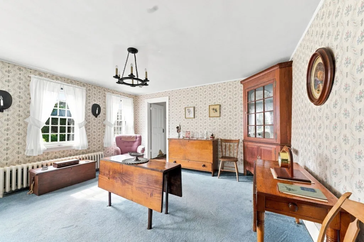
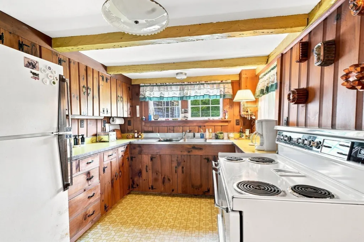
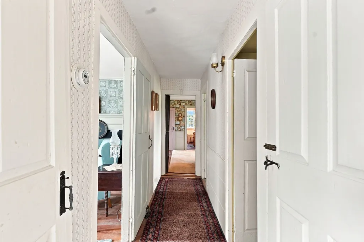
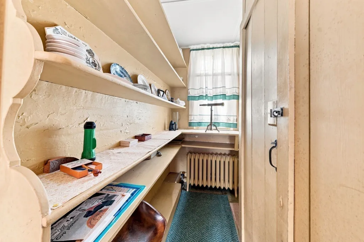
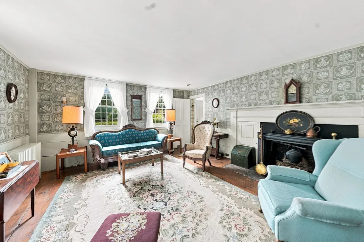
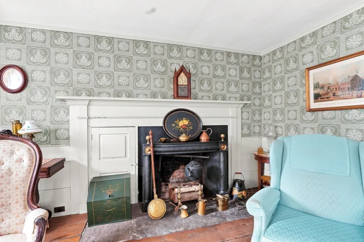
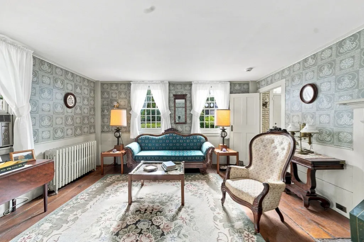
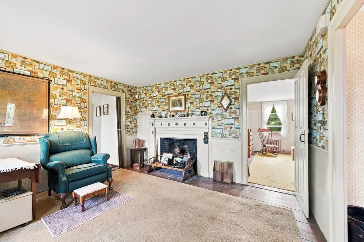
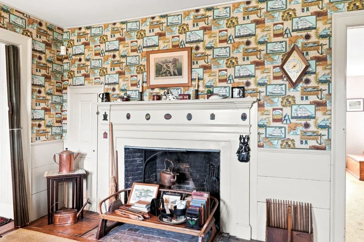
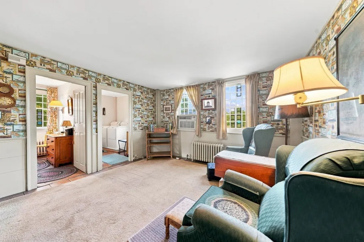
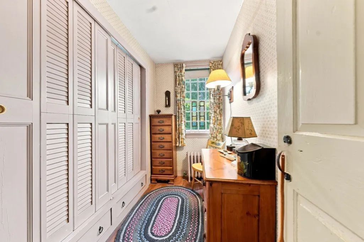
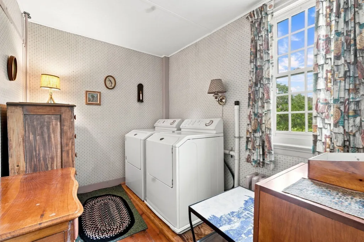
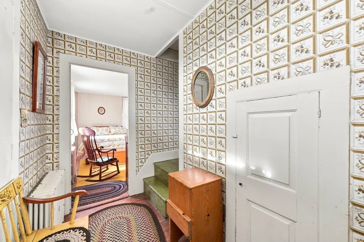
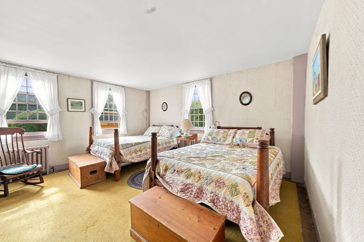
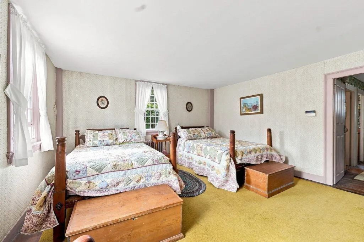
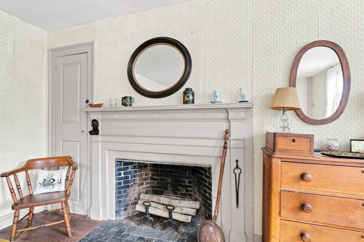
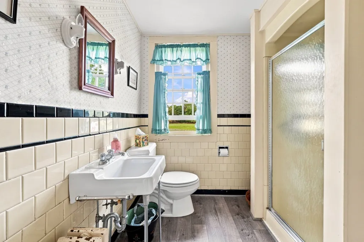
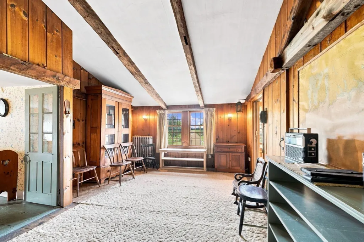
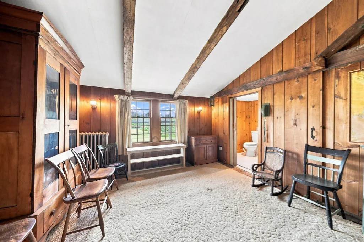
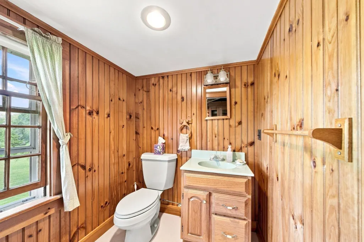
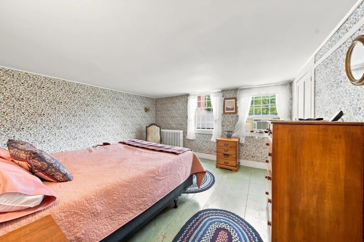
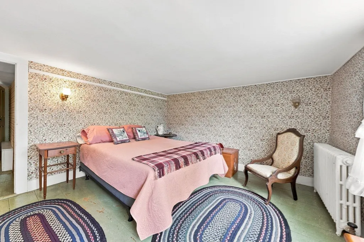
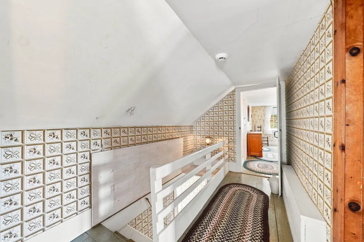
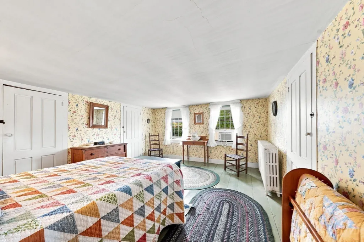
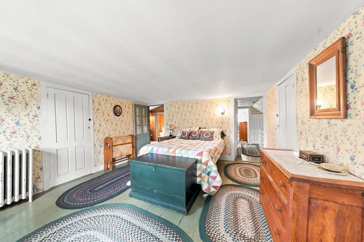
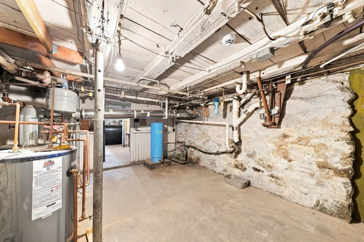
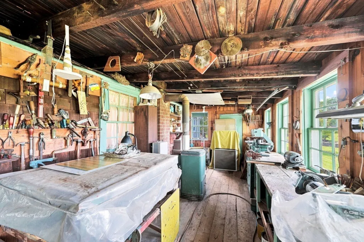
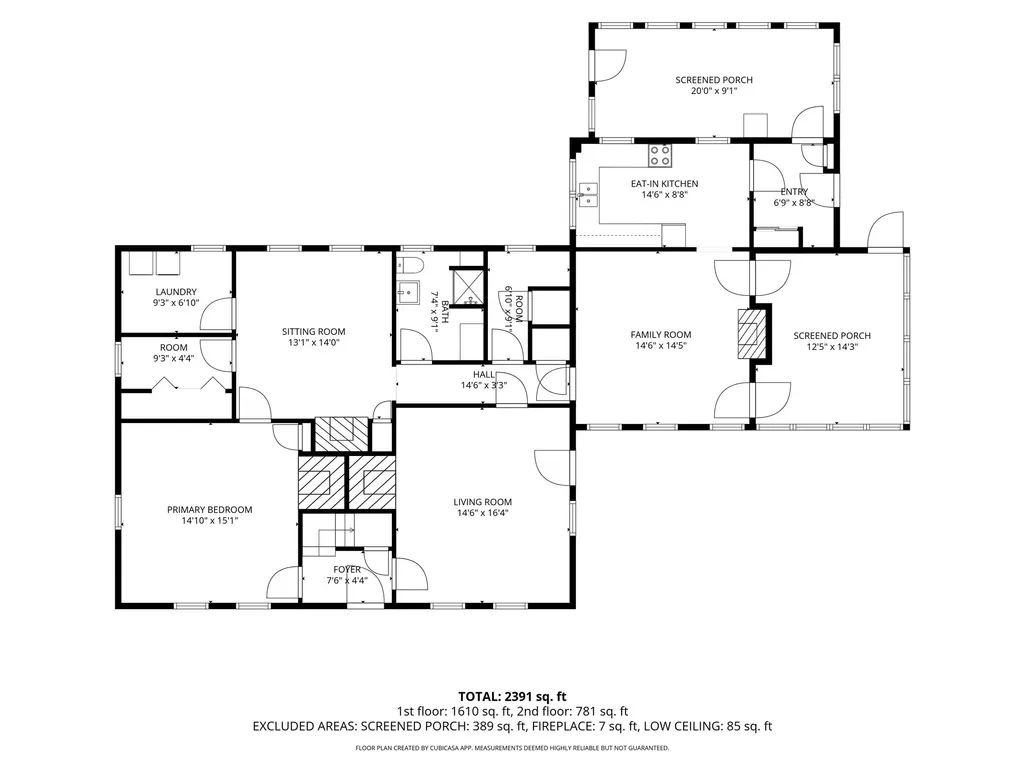
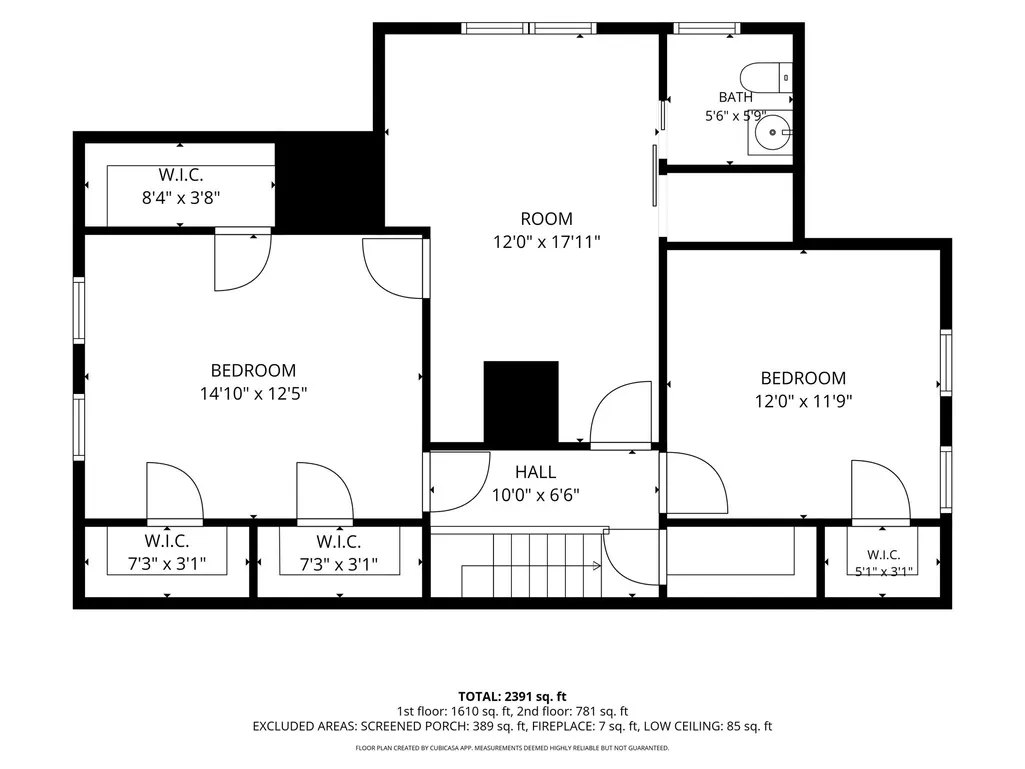
An exceptional opportunity awaits at 478 Neck Road in Rochester. Built circa 1810–1812, this timeless 2,418-square-foot rambling Center Chimney Cape offers 3 bedrooms, 1.5 baths, and 4 fireplaces. This property was once part of a prominent local dairy farm, a safe house on the Underground Railroad, a "Gentlemen's Farmhouse", and more... This charming property has a colorful past. Original architectural details and classic New England character give the home a distinctive sense of place and make it a natural fit for film or television. Those who appreciate the charm and craftsmanship of early New England homes will be captivated by the character found throughout. Pumpkin Pine flooring runs throughout the home. A distinctive, one-of-a-kind, fully enclosed colonial-style porch features a brick floor laid in a traditional herringbone pattern, creating an inviting space to enjoy the beauty of spring, summer, and fall. Well-preserved, impeccably maintained, and cherished through the years, this remarkable homestead is set on 4.44 acres of beautiful, level pastoral land in Rochester's designated Right to Farm community. Open grounds surrounding the former dairy farm offer possibilities for gardening, agriculture, equestrian use, recreation, or simply enjoying the privacy and serenity of a country setting. Adding to the property's appeal is a valuable deeded Right of Way providing access to beautiful Snipatuit Pond. For car enthusiasts, hobbyists, craftspeople, or tradespeople, the property's outbuildings are equally impressive. A detached three-stall garage includes additional space suitable for storage or a workshop, with ample room for vehicles, tractors, lawn equipment, tools, and recreational gear. A woodworking shop is attached to the rear of the main house. The whole-house generator is a huge bonus! Located along scenic Neck Road, this special property offers an authentic rural New England lifestyle while remaining convenient to walking and jogging trails, conservation areas, neighboring coastal communities, and beaches (Rochester residents can access Marion's Silvershell Beach by purchasing a required parking sticker annually). Rochester's preserved forests, working farms, and small-town character provide an idyllic setting for this truly distinctive historic estate. *See disclosures: This property is being sold “as is” with all contents included. The property has failed Title V, and septic replacement will be the Buyer's responsibility.
| Elementary School | Middle School | High School |
|---|---|---|
| Rochester Memorial School Elementary School | Orr Middle School | Orr/Old Colony High School |
| Price History | |
|---|---|
| 9/10/2026 | Listed $675,000 |
General Features
| Sewer | Private Sewer |
|---|---|
| Heating | Central,Hot Water,Oil |
| Cooling | Window Unit(s) |
| Appliances | Water Heater,Range,Refrigerator,Washer,Dryer |
| Zoning | A/R |
| Garage Spaces | 3 |
| Patio/Porch Features | Porch - Enclosed,Screened |
| Architectural Style | Cape |
| Security Features | Security System |
| Construction Materials | Frame |
| Exclusions | Excluding Adirondack Chairs. |
| Year Built | 1810 |
| Electric | Generator,Circuit Breakers,Knob & Tube Wiring |
| View | Scenic View(s) |
| Property Subtype | Single Family Residence |
| Tax Year | 2026 |
| Parcel Number | 26/23,3468158 |
| Community Features | Walk/Jog Trails,Stable(s),Conservation Area,Public School |
| Accessibility | No |
| County | Plymouth |
| Property Type | Residential |
| HOA | No |
| Attached Garage | No |
| Garage Y/N | Yes |
| Other Structures | Workshop |
| Waterview | No |
| Total Rooms | 7 |
| Full Baths | 1 |
| Status | New |
| Directions | GPS |
| High School | Orr/Old Colony |
| City | Rochester |
| Disclosures | This property is being sold “as is” with all contents included. The property has failed Title V and is the Buyer's responsibility. There are trays in each fireplace to seal out the cold air. Center |
| Senior Community Y/N | No |
| MLS Area | North Rochester |
| Lot Size Units | Acres |
| Lot Size Square Feet | 193406 |
| Carport Y/N | No |
| Elementary School | Rochester Memorial School |
| Property Attached Y/N | No |
| Year Built Details | Actual |
| Tax Annual Amount | 5930 |
| Home Warranty Y/N | No |
| Middle/Junior High School | Orr |
| Building Area Units | Square Feet |
| Primary Bedroom Level | Main,First |
| Standard Status | Active |
| Year Built Source | Public Records |
| Tax Assessed Value | 560000 |
| Tax Lot | 23 |
| Certified Treated | Unknown |
Interior Features
| Interior Amenities | Entrance Foyer,Entry Hall |
|---|---|
| Basement | Unfinished |
| Flooring | Wood |
| Total Fireplaces | 4 |
| Kitchen Level | Main,First |
| Air Conditioning Y/N | Yes |
| Heating Y/N | Yes |
| Window Features | Storm Window(s) |
| Fireplace Y/N | Yes |
| Above Grade Finished Area | 2418 |
| Half Baths | 1 |
| Laundry Features | Main Level,First Floor |
| Total Bedrooms | 3 |
| Living Room Level | Main,First |
| Main Level Bedrooms | 1 |
| Main Level Bathrooms | 1 |
| LivingAreaSource | Public Record |
| Total Baths | 2 |
| Primary Bathroom Features | Yes |
| Kitchen Area | 128.48 |
| Kitchen Length | 14.6 |
| Kitchen Width | 8.8 |
| Primary on Main | 142.8 |
| Second Bedroom Length | 12 |
| Second Bedroom Width | 11.9 |
| Bedroom 3 Area | 176.25 |
| Bedroom 3 Length | 14.1 |
| Bedroom 3 Width | 12.5 |
| Dining Room Area | 14.6 |
| Dining Room Width | 14.5 |
| Family Room Area | 205.32 |
| Family Room Length | 12 |
| Living Room Area | 239.439999999 |
| Living Room Length | 14.6 |
| Living Room Width | 16.4 |
| Primary Bedroom Area | 212.91 |
| Primary Bedroom Length | 14.1 |
| Primary Bedroom Width | 15.1 |
| Family Room Width | 17.11 |
| Family Room Level | Main,Second |
| Dining Room Level | Main,First |
| Dining Room Area | 211.7 |
| Bedroom 3 Level | Second |
| Second Bedroom Level | Second |
| Bathroom 1 Level | Main,First |
| Bathroom 2 Level | Second |
Exterior Features
| Exterior Amenities | Porch - Enclosed,Porch - Screened,Stone Wall |
|---|---|
| Parking Features | Detached,Off Street |
| Lot Features | Level |
| Water Source | Private |
| Total Parking | 7 |
| Lot Size Area | 4.44 |
| Foundation Details | Irregular |
| Spa | No |
| Building Area Total | 2418 |
| Lot Size Acres | 4.44 |
| Road Surface Type | Paved |
| Frontage Length | 446.00 |
| Waterfront Y/N | No |
| Covered Spaces | 3 |
| Road Frontage Type | Public |
| Road Responsibility | Public Maintained Road |
Amenities
- Foreclosure
- Views
- Short Sale
- New Construction
- Adult 55+
- Lease To Own
- No HOA Fees
- Furnished
- Primary On Main
- Air Conditioning
- Seller Finance
- Green
- Fixer Upper
- Horse
- Golf
- Fireplace
- Deck
- Garage
- Basement
- Pool
Property vs Single Family Average in 02770
Price
Taxes
Year Built
 Massachusetts MLS Property Info Network (MLSPIN) - The property listing data and information set forth herein were provided to MLS Property Information Network, Inc. from third party sources, including sellers, lessors and public records, and were compiled by MLS Property Information Network, Inc. The property listing data and information are for the personal, non commercial use of consumers having a good faith interest in purchasing or leasing listed properties of the type displayed to them and
