
Open House Sat, Sep 12th 11:30 AM - 01:00 PM
Address
6 Meadowlark Ln, Bourne, MA
Price
$ 749,900
Property Attributes
- MLS#73571895
- TypeSingle Family
- Listing Status New
- CountyBARNSTABLE
- CityBourne
- AreaSagamore Beach
- Zip02562
- StyleColonial
- Year Built1989
- Taxes$ 5517
- Price$ 749,900
- Bedrooms3
- Full Bathrooms1
- Half Bathrooms1
- Sqr Footage1940
- Lot Size0.91 Acres
Data Source:
Massachusetts MLS Property Info Network (MLSPIN)
Property Description
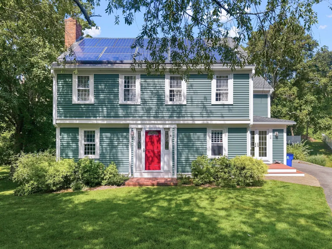
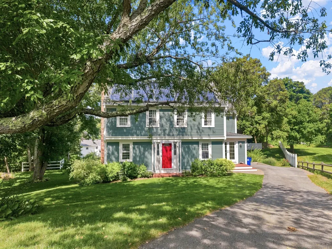
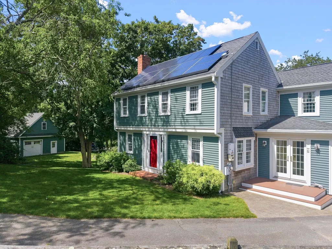
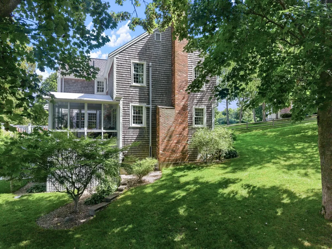
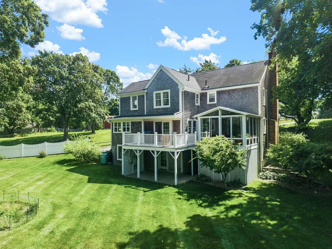
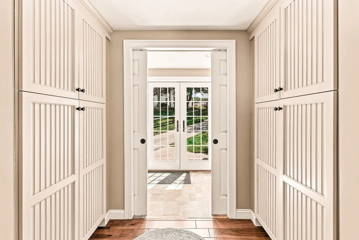
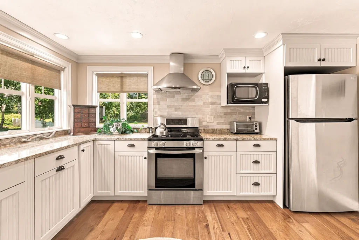
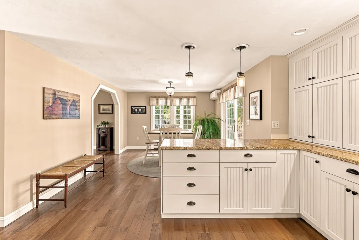
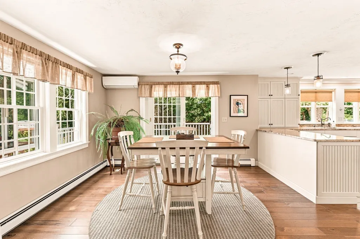
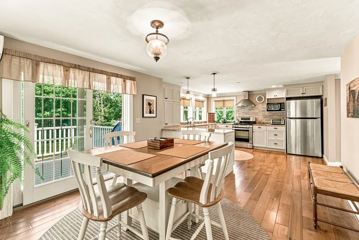
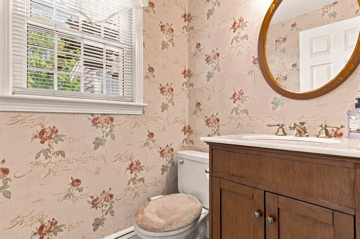
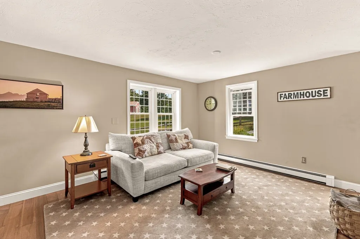
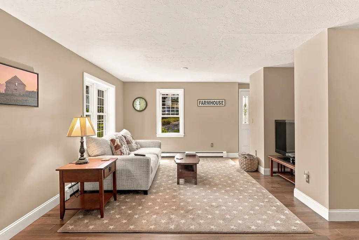
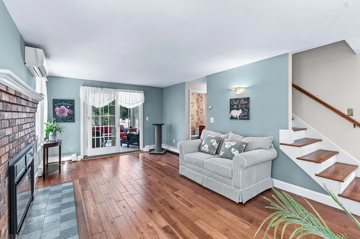
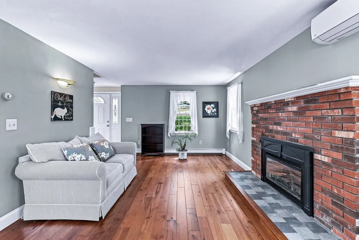
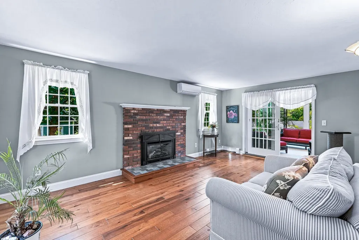
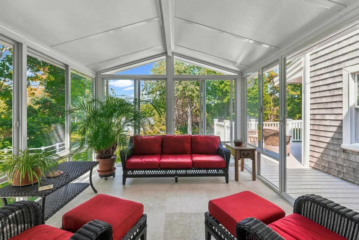
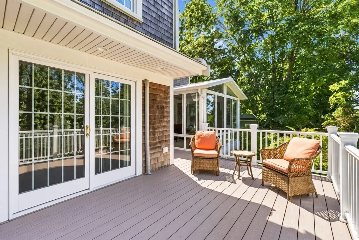
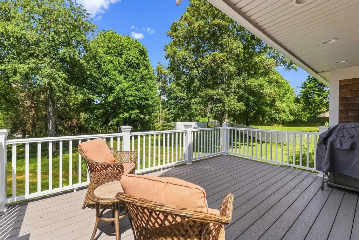
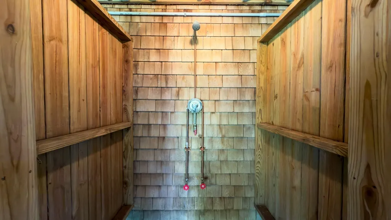
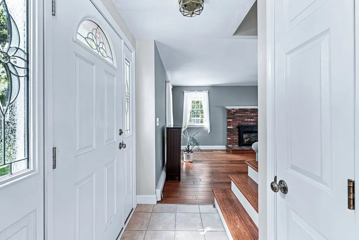
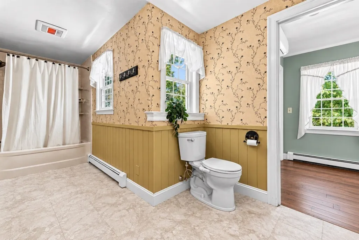
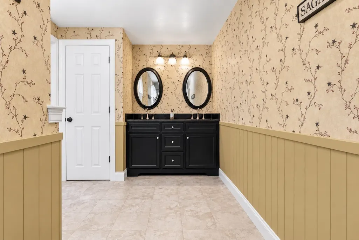
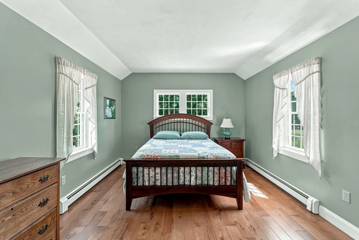
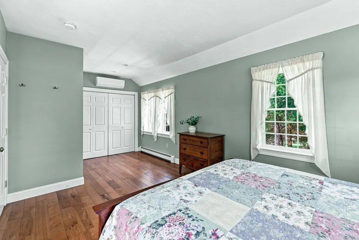
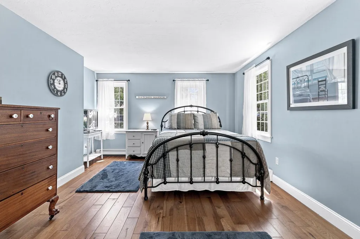
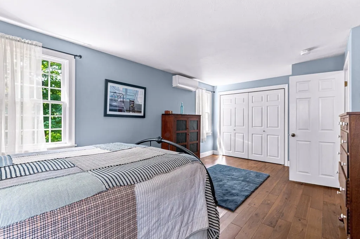
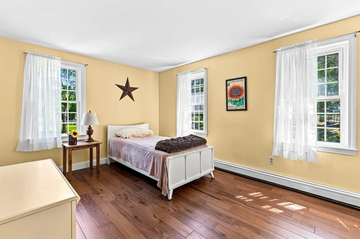
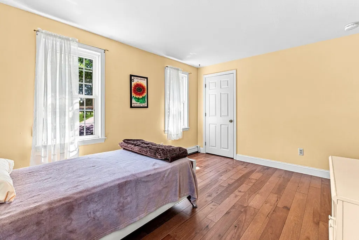
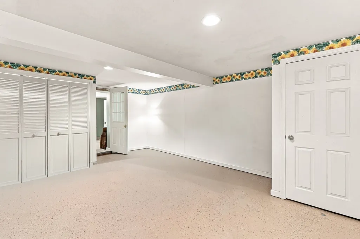
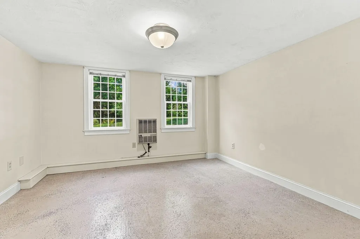
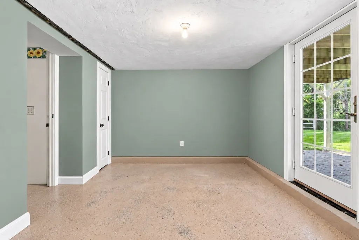
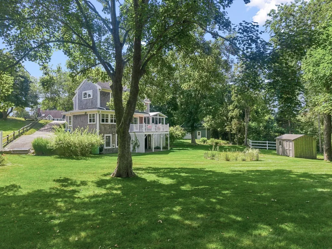
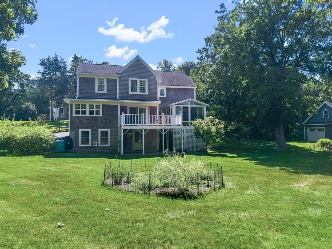
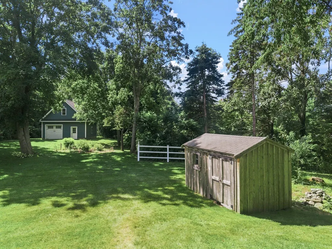
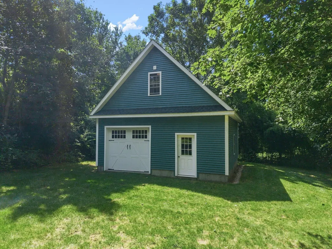
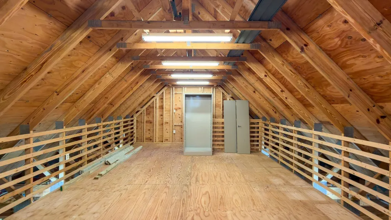
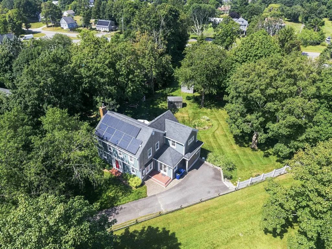
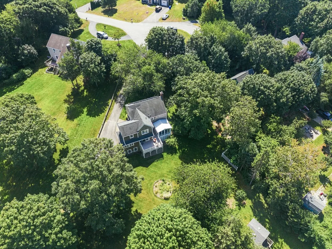
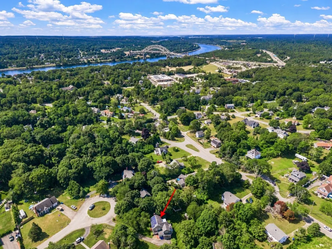
Nearly an acre in Sagamore Beach, tucked away on a quiet cul-de-sac, this property offers a rare combination of space, privacy and convenience. Mature maples and beautifully maintained grounds surround this 3-bedroom, 1.5-bath home, thoughtfully expanded to create a larger kitchen and dining area along with a bright sunroom overlooking the backyard. Inside, hardwood floors, a fireplace and recently refreshed paint add warmth and character, while the partially finished walk-out basement provides flexible space for a home office, gym, media room or other needs. Outside, enjoy the expansive irrigated yard, deck, outdoor shower and newer fencing, plus a large detached two-level workshop with a separate electricity panel, an automatic overhead door and generous second-floor storage adds even more versatility offering exceptional storage and possibilities. Mini-splits and solar add to the home's features. Just minutes from the Cape Cod Canal and Route 3, ideally situated on the mainland side of the Sagamore Bridge for convenient access to surrounding communities.
| Price History | |
|---|---|
| 9/7/2026 | Listed $749,900 |
General Features
| Sewer | Private Sewer |
|---|---|
| Heating | Baseboard,Oil |
| Cooling | Ductless |
| Roof | Shingle |
| Appliances | Water Heater,Range,Microwave,Refrigerator,Freezer,Washer,Dryer,Range Hood |
| Zoning | R40 |
| Patio/Porch Features | Deck |
| Architectural Style | Colonial |
| Year Built | 1989 |
| Electric | 100 Amp Service |
| Property Subtype | Single Family Residence |
| Tax Year | 2026 |
| Parcel Number | M:0007 B:0000 L:00950 |
| Waterfront Features | 1/2 to 1 Mile To Beach,Beach Ownership(Public) |
| Community Features | Highway Access |
| County | Barnstable |
| Property Type | Residential |
| HOA | No |
| Attached Garage | No |
| Garage Y/N | Yes |
| Total Rooms | 6 |
| Full Baths | 1 |
| Status | New |
| Directions | Use GPS |
| City | Bourne |
| Disclosures | Solar panels subject to existing SolarCity/Tesla PPA (not owned or leased) Buyer/buyer’s agent to review PPA,transfer requirements and terms and perform due diligence. |
| Senior Community Y/N | No |
| MLS Area | Sagamore Beach |
| Lot Size Units | Acres |
| Lot Size Square Feet | 39727 |
| Carport Y/N | No |
| Property Attached Y/N | No |
| Year Built Details | Actual |
| Tax Annual Amount | 5517 |
| Home Warranty Y/N | No |
| Building Area Units | Square Feet |
| Primary Bedroom Level | Second |
| Standard Status | Active |
| Year Built Source | Public Records |
| Tax Assessed Value | 721200 |
| Certified Treated | Unknown |
Interior Features
| Interior Amenities | Sun Room,Bonus Room |
|---|---|
| Basement | Full,Partially Finished,Walk-Out Access,Interior Entry,Concrete |
| Flooring | Wood |
| Total Fireplaces | 1 |
| Fireplace Features | Family Room |
| Kitchen Level | First |
| Air Conditioning Y/N | Yes |
| Heating Y/N | Yes |
| Fireplace Y/N | Yes |
| Above Grade Finished Area | 1940 |
| Half Baths | 1 |
| Laundry Features | In Basement |
| Total Bedrooms | 3 |
| Living Room Level | First |
| LivingAreaSource | Public Record |
| Kitchen Features | Flooring - Wood |
| Total Baths | 2 |
| Living Room Features | Flooring - Wood |
| Bedroom 3 Features | Flooring - Wood |
| Bedroom 2 Features | Flooring - Wood |
| Dining Room Features | Flooring - Wood |
| Primary Bedroom Features | Flooring - Wood |
| Family Room Level | First |
| Family Room Features | Flooring - Wood |
| Dining Room Level | First |
| Bedroom 3 Level | Second |
| Second Bedroom Level | Second |
| Bathroom 1 Level | First |
| Bathroom 2 Level | Second |
Exterior Features
| Exterior Amenities | Deck,Storage,Sprinkler System,Fenced Yard,Outdoor Shower |
|---|---|
| Fencing | Fenced |
| Parking Features | Detached,Storage,Paved Drive,Paved |
| Lot Features | Cul-De-Sac |
| Water Source | Public |
| Total Parking | 5 |
| Lot Size Area | 0.91 |
| Foundation Details | Concrete Perimeter |
| Spa | No |
| Building Area Total | 1940 |
| Lot Size Acres | 0.91 |
| Waterfront Y/N | No |
Amenities
- Foreclosure
- Views
- Short Sale
- New Construction
- Adult 55+
- Lease To Own
- No HOA Fees
- Furnished
- Primary On Main
- Air Conditioning
- Seller Finance
- Green
- Fixer Upper
- Horse
- Golf
- Fireplace
- Deck
- Garage
- Basement
- Pool
Property vs Single Family Average in 02562
Price
Taxes
Year Built
Visits
 Massachusetts MLS Property Info Network (MLSPIN) - The property listing data and information set forth herein were provided to MLS Property Information Network, Inc. from third party sources, including sellers, lessors and public records, and were compiled by MLS Property Information Network, Inc. The property listing data and information are for the personal, non commercial use of consumers having a good faith interest in purchasing or leasing listed properties of the type displayed to them and
